4900 Sunset Stream Drive
Fuquay Varina, NC 27526
For Sale - Active
offered at $625,000
4
bedrooms
3
baths
3,015
sq ft
$207
price per sf
Single Family
property type
Today
time on site
2018
yr. built
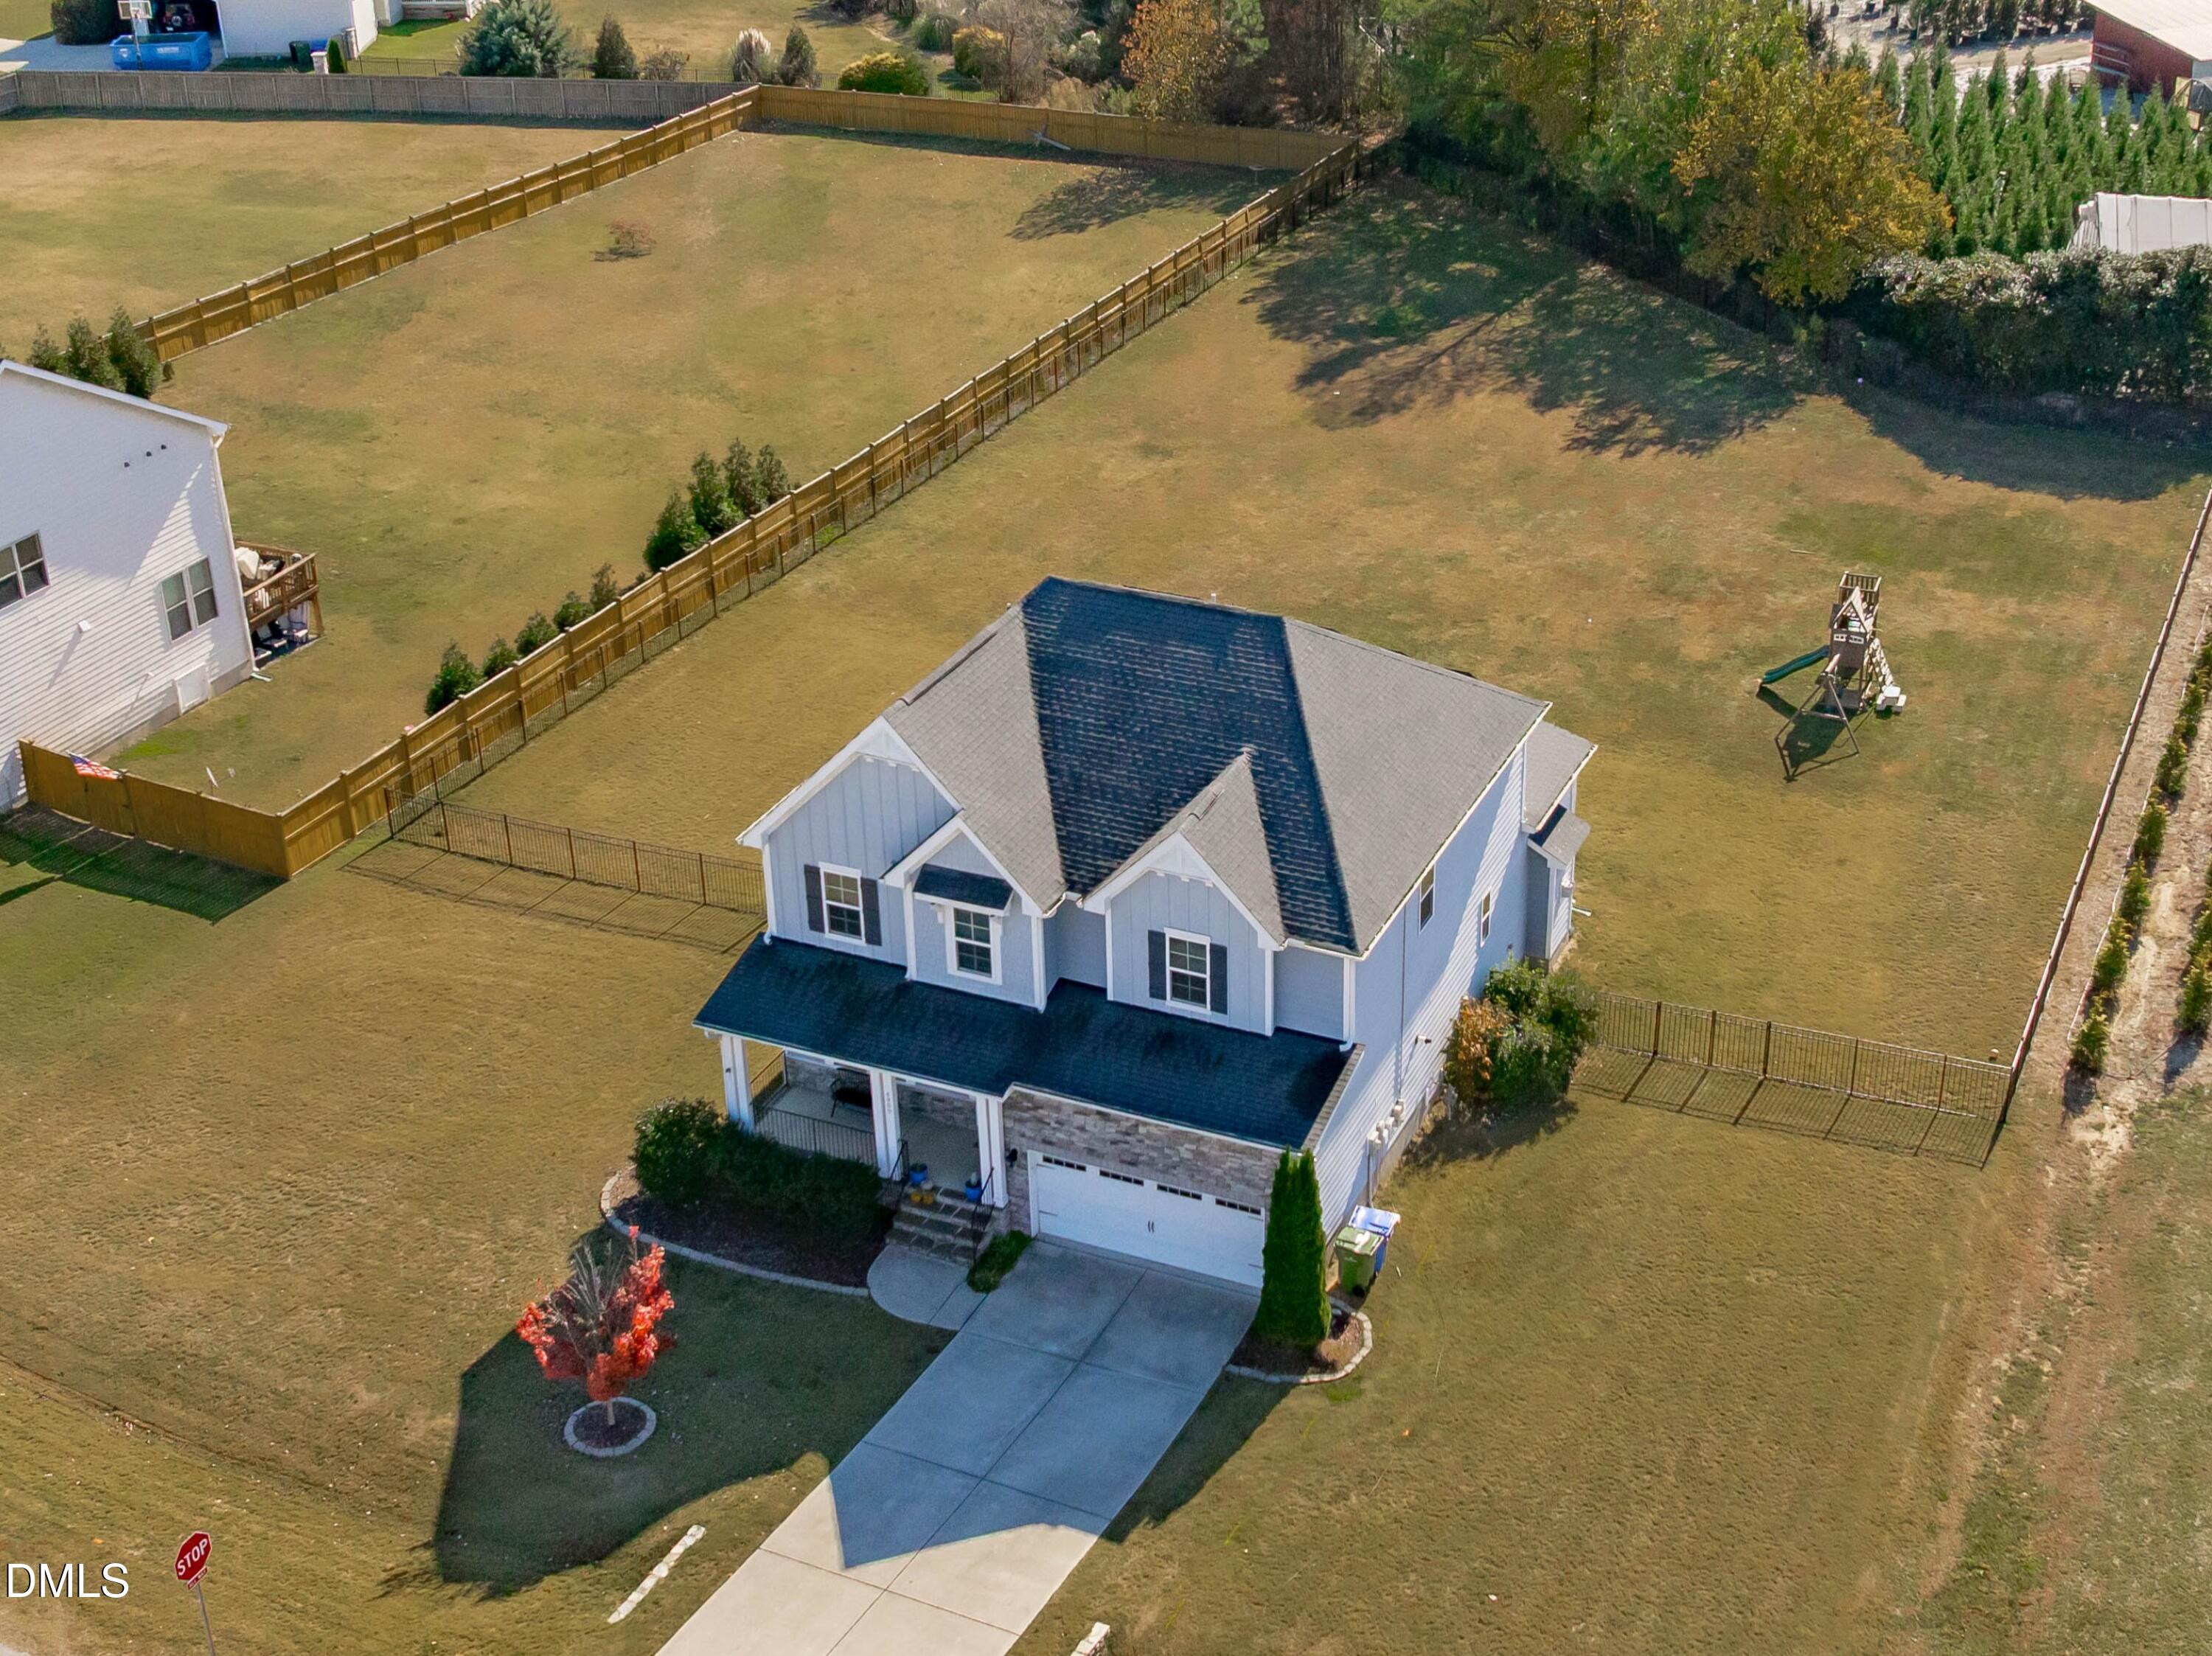
0.89 acre
lot size
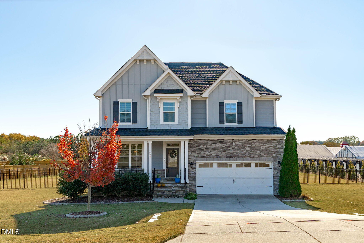
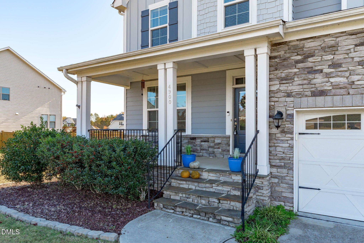
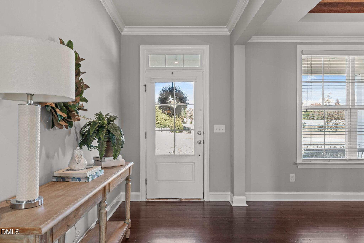
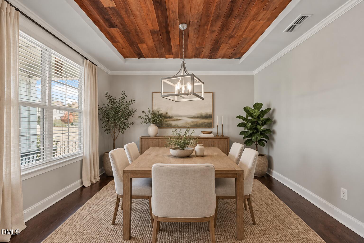
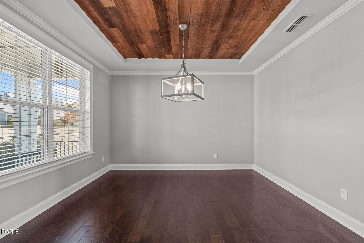
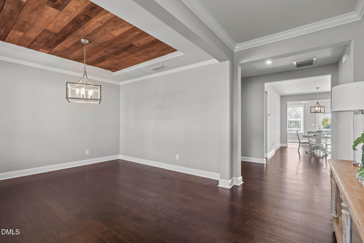
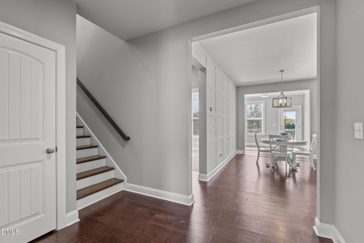
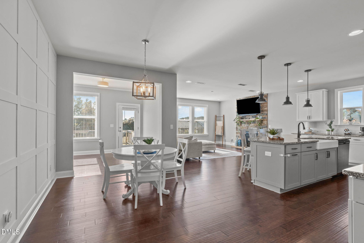
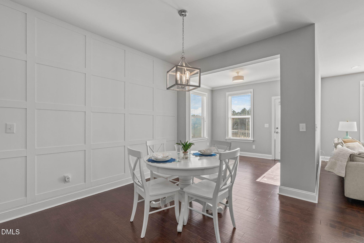
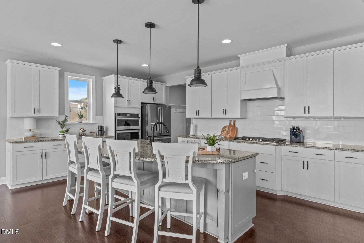
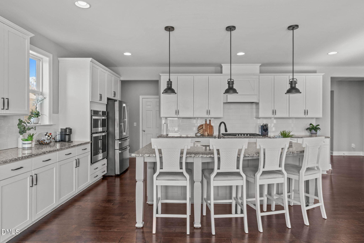
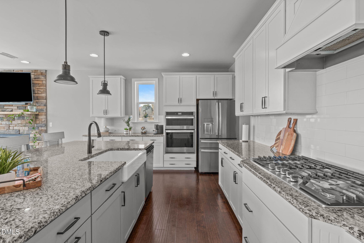
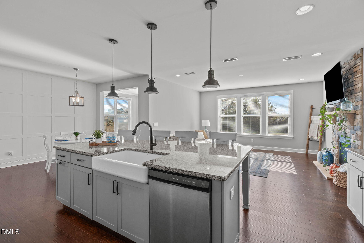
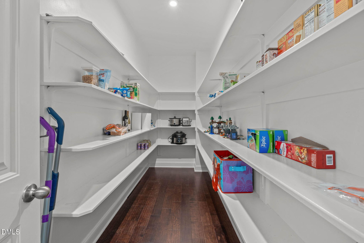
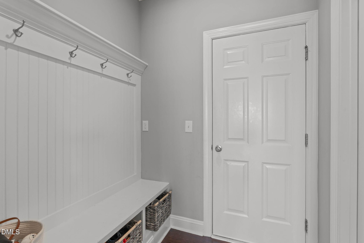
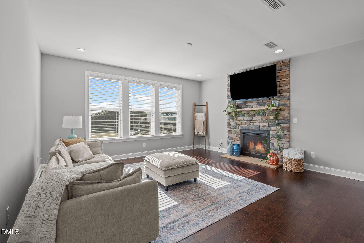
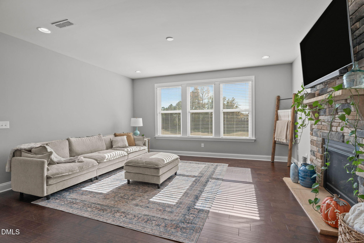
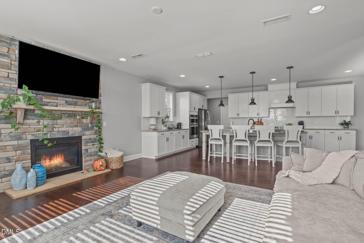
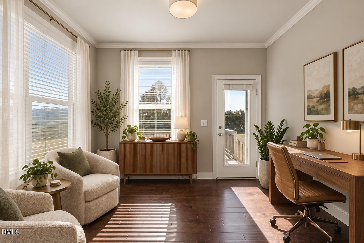
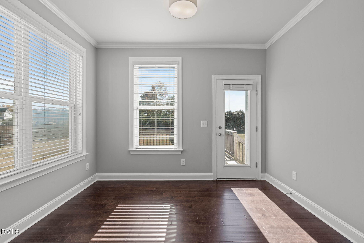
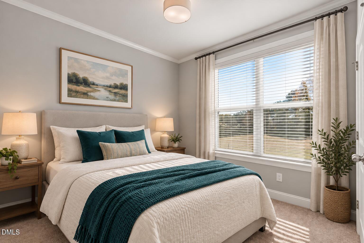
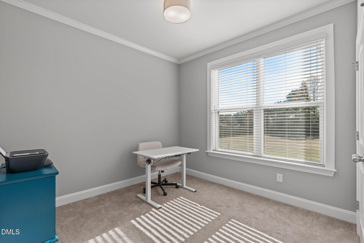
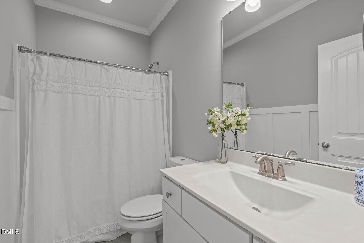
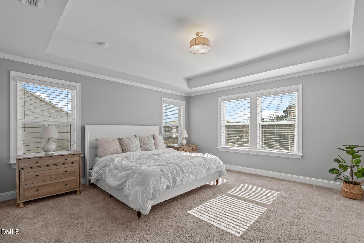
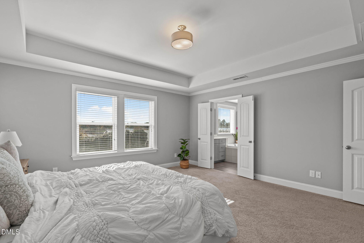
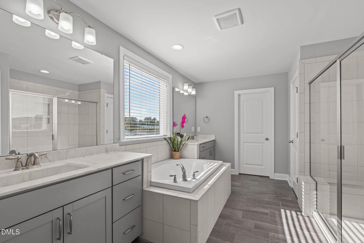
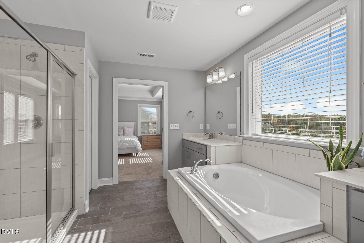
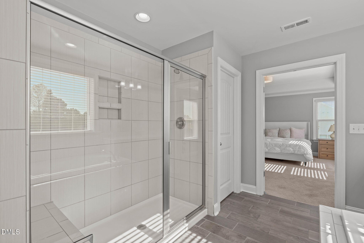
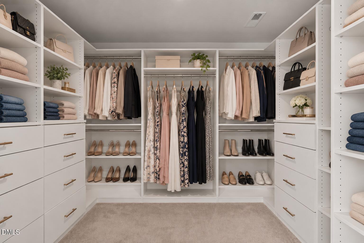
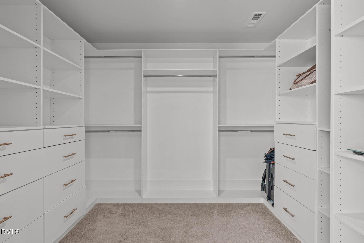
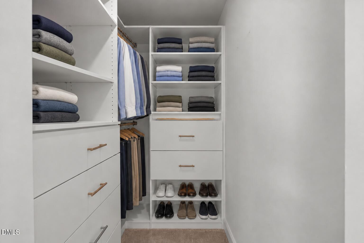
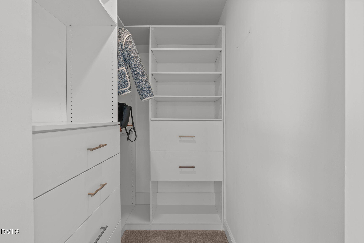
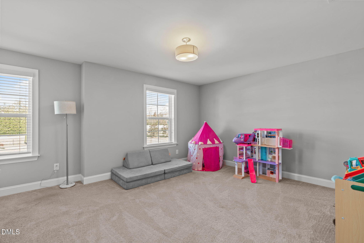
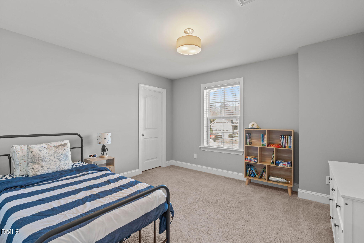
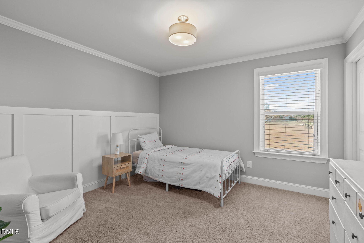
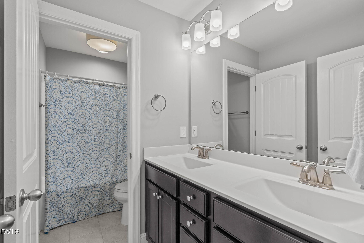
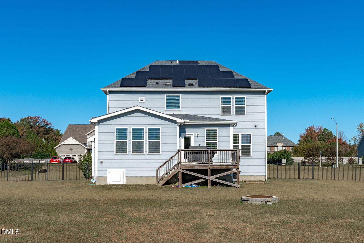
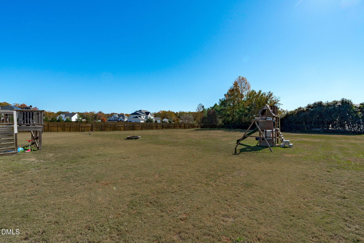
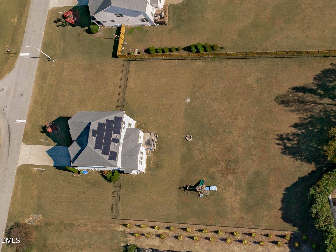
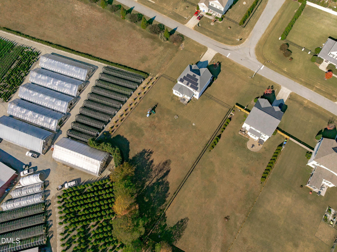
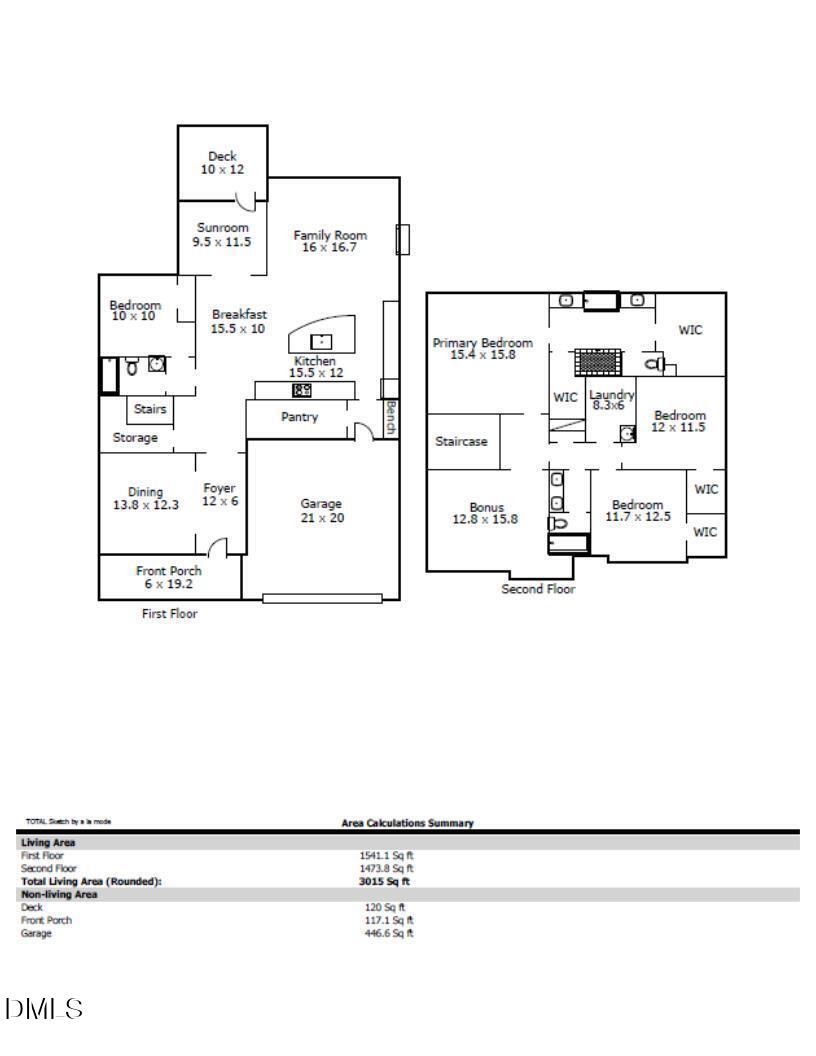
Beautifully designed with timeless charm and modern comfort, this inviting home offers the perfect blend of style, space, and everyday functionality. From the charming covered front porch to the thoughtfully designed interior, every detail creates a warm and welcoming atmosphere. Inside, an open and airy layout makes both entertaining and daily living effortless. A beautiful formal dining room with a distinctive wood-planked tray ceiling sets the stage for memorable gatherings, while the heart of the home brings together a stunning kitchen, casual dining area, and spacious family room. The kitchen is sure to impress with crisp white cabinetry, a generous center island..., gas cooktop, and walk-in pantry. Gather around the stacked-stone fireplace in the family room or enjoy the natural light and peaceful views from the adjoining sunroom, which opens directly to the rear deck. A main-level bedroom and full bath offer ideal flexibility for overnight guests or a private home office. Upstairs, the spacious primary suite serves as a relaxing retreat, complete with a spa-inspired bath and two walk-in closets. Additional bedrooms and a generous bonus room provide plenty of space to spread out, whether for movie nights, hobbies, or a playroom. Step outside to discover an expansive fenced backyard surrounded by wooded views, offering a wonderful setting, on nearly an acre, for entertaining, outdoor activities, or simply unwinding. Enjoy evenings around the fire pit, afternoons on the deck, and plenty of room to play and explore. Thoughtful extras, including a convenient drop zone, abundant storage, and roof-mounted solar panels, add to the home's everyday appeal. With its inviting living spaces, versatile floor plan, and beautiful outdoor setting, this home offers the space to make memories and enjoy the comforts of home for years to come. Ideally situated between the amenities of Fuquay-Varina and Holly Springs, it also provides convenient access to RDU and RTP, both less than 30 minutes away. Listed by Erica Anderson (919) 610-5126.

Co-listed By: Melody Brooks, melody@teamandersonrealty.com
Saturday, November 21, 2026
from 11:00 AM to 1:00 PMBedrooms
- Total Bedrooms: 4
Bathrooms
- Full bathrooms: 3
Appliances
- Dishwasher
- Disposal
- Gas Cooktop
- Microwave
- Refrigerator
- Self Cleaning Oven
- Smart Appliance(s)
- Stainless Steel Appliance(s)
- Vented Exhaust Fan
- Wall Oven
Architectural Style
- Farmhouse
Association
- Association Fee: $48
- Association Fee Frequency: Monthly
- Association Name: Sunset Glen Homeowners Association
- Association Phone: 910-295-3791
Association Amenities
- Maintenance Grounds
- Pond Year Round
Association Fee Includes
- Maintenance Grounds
Common Walls
- No Common Walls
Community Features
- Fishing
- Lake
- Street Lights
Construction Materials
- Attic/Crawl Hatchway(s) Insulated
- Concrete
- Ducts Professionally Air-Sealed
- Engineered Wood
- Fiber Cement
- Frame
- Glass
- Stone Veneer
Cooling
- Central Air
Exterior Features
- Fenced Yard
- Fire Pit
- Rain Gutters
Fencing
- Back Yard
- Gate
- Wrought Iron
Fireplace Features
- Electric
- Living Room
Flooring
- Carpet
- Hardwood
- Tile
- Varies
- See Remarks
Foundation Details
- Concrete
- Block
- Concrete Perimeter
- Permanent
Green Energy Generation
- Solar
Heating
- Central
- Fireplace(s)
Interior Features
- Bathtub Only
- Bathtub/Shower Combination
- Butler's Pantry
- Ceiling Fan(s)
- Crown Molding
- Double Vanity
- Eat-in Kitchen
- Entrance Foyer
- Granite Counters
- High Ceilings
- High Speed Internet
- Kitchen Island
- Open Floorplan
- Pantry
- Recessed Lighting
- Room Over Garage
- Separate Shower
- Smart Thermostat
- Smooth Ceilings
- Soaking Tub
- Storage
- Tray Ceiling(s)
- Walk-In Closet(s)
- Walk-In Shower
- Water Closet
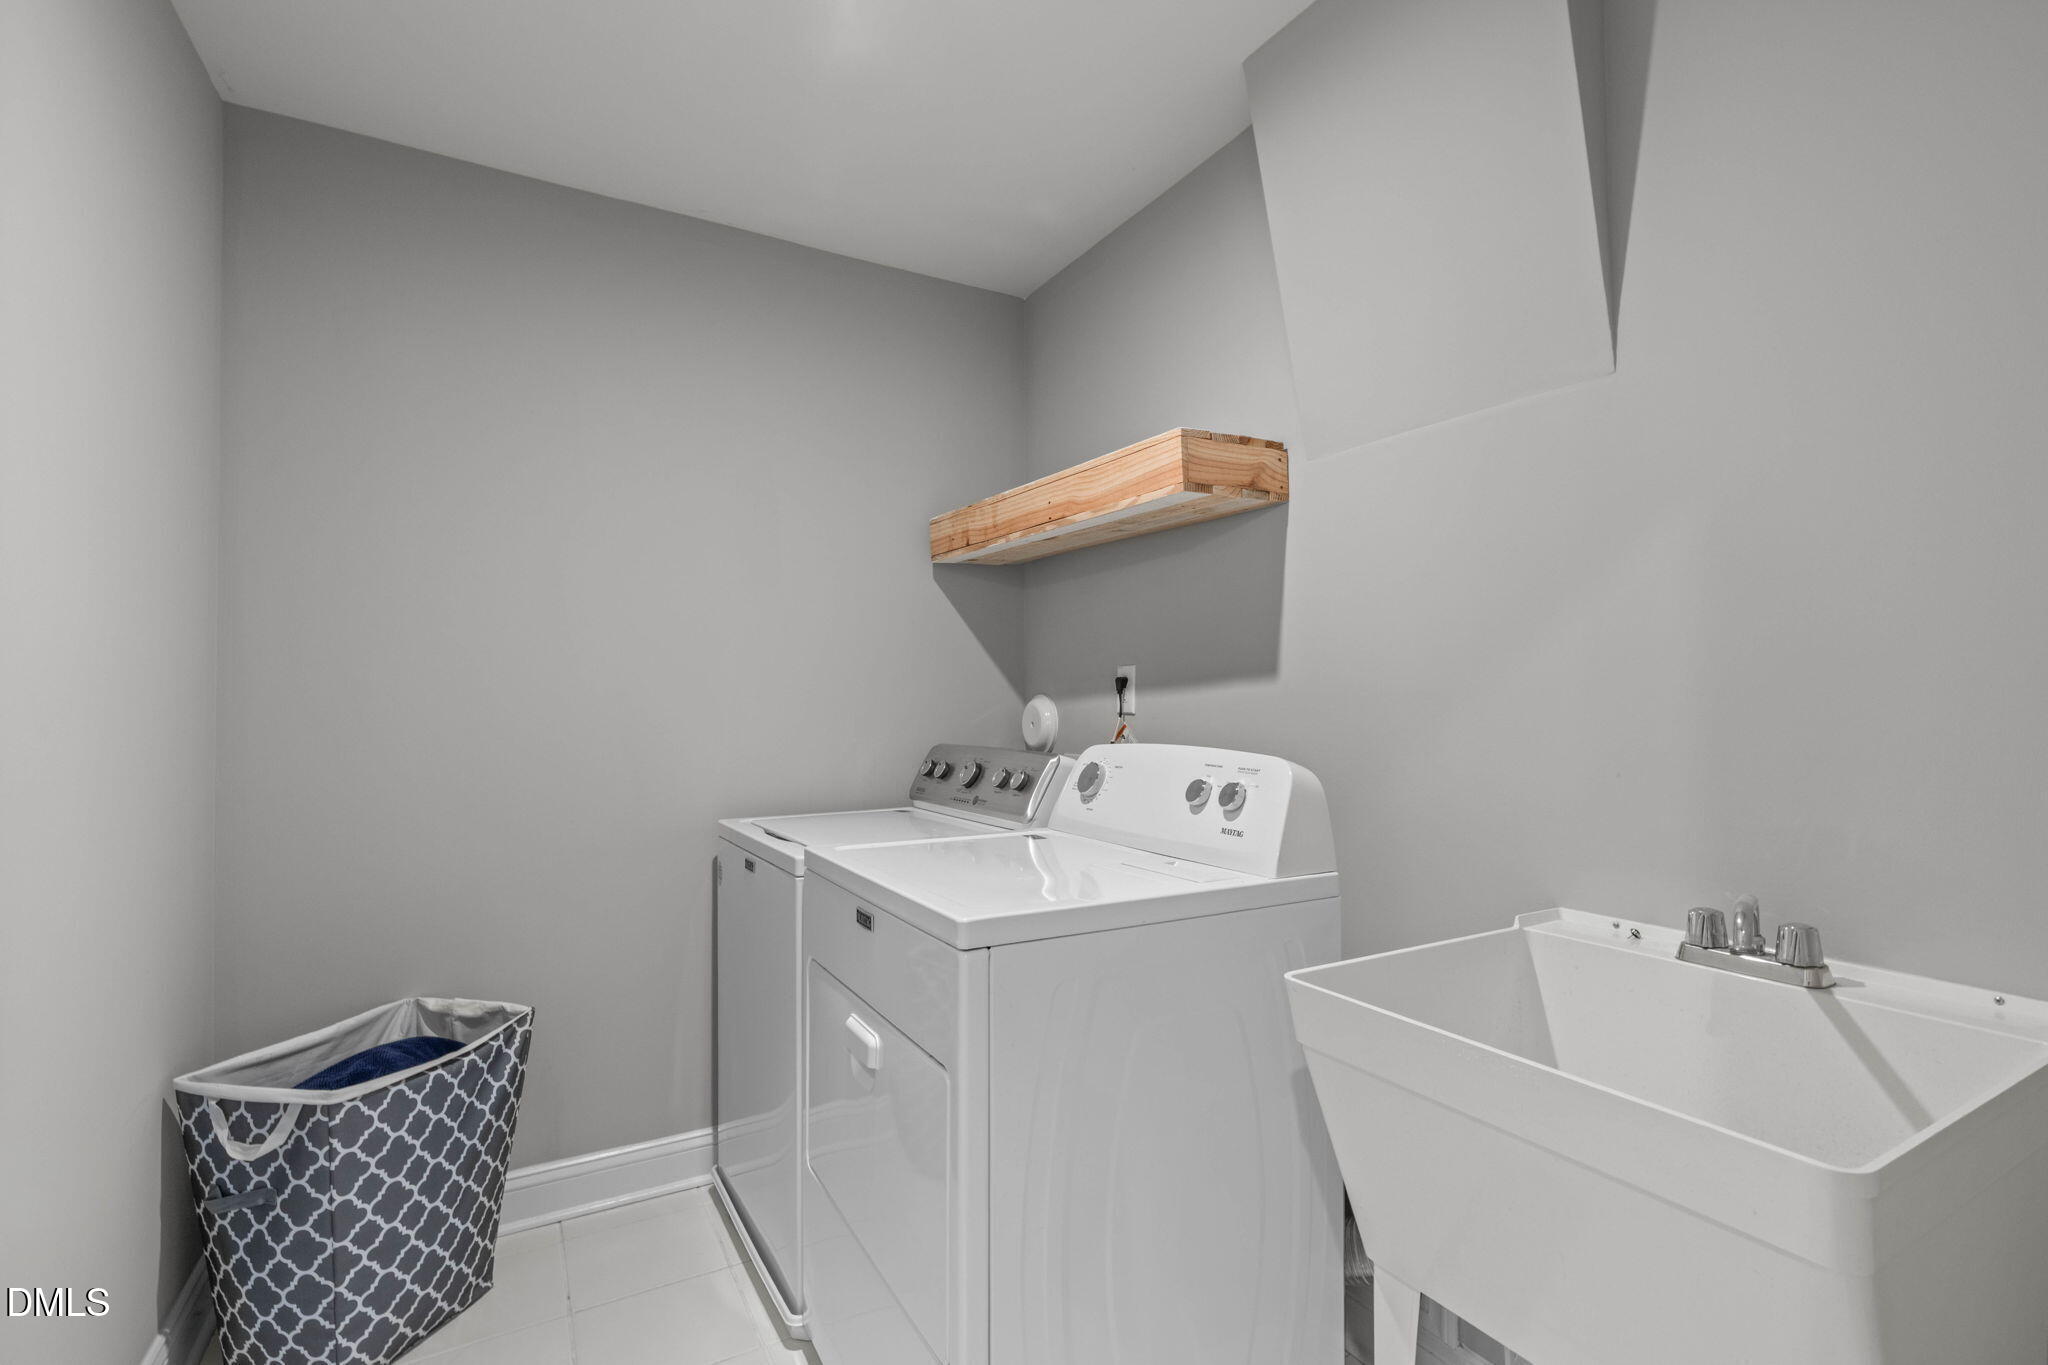
Laundry Features
- Electric Dryer Hookup
- Gas Dryer Hookup
- Laundry Room
- Upper Level
- Washer Hookup
Levels
- Two
Lot Features
- Back Yard
- Front Yard
- Gentle Sloping
- Landscaped
Parking Features
- Attached
- Concrete
- Driveway
- Garage
- Garage Door Opener
- Garage Faces Front
- Inside Entrance
Patio and Porch Features
- Covered
- Deck
- Front Porch
Road Frontage Type
- City Street
Road Responsibility
- Public Maintained Road
Road Surface Type
- Paved
Roof
- Architectural Shingle
Security Features
- Carbon Monoxide Detector(s)
- Fire Alarm
- Smoke Detector(s)
Sewer
- Public Sewer
Structure Type
- House
Utilities
- Cable Available
- Electricity Connected
- Natural Gas Connected
- Sewer Connected
- Water Connected
- Underground Utilities
Vegetation
- Grassed
View
- Neighborhood
WaterSource
- Public
Window Features
- Aluminum Frames
- Blinds
- Double Pane Windows

Team Anderson Realty
Erica Anderson
Melody Brooks, melody@teamandersonrealty.com
Data Source: Doorify MLS of North Carolina
MLS#: 10204254
Data Source Copyright: © 2026 Doorify MLS of North Carolina All rights reserved.
This property was listed on 11/20/2026 and last updated as of 11/20/2026 7:10:45 PM. OSI IDX updated the data from Doorify MLS of North Carolina on 11/20/2026 at 11:53 AM. This information is for your personal, non-commercial use and may not be used for any purpose other than to identify prospective properties you may be interested in purchasing. Display of MLS data is usually deemed reliable but is NOT guaranteed accurate by the MLS. Buyers are responsible for verifying the accuracy of all information and should investigate the data themselves or retain appropriate professionals. Information from sources other than the Listing Agent may have been included in the MLS data. Unless otherwise specified in writing, Broker/Agent has not and will not verify any information obtained from other sources. The Broker/Agent providing the information contained herein may or may not have been the Listing and/or Selling Agent.
Your Search Results
Team Anderson Realty Featured Home Listings
© 2026 Team Anderson Realty
Terms & Services | Privacy Policy | DMCA Notice | Accessibility Statement
EQUAL HOUSING OPPORTUNITY


Team Anderson Realty
209 Alford Street, Holly Springs, NC 27540
Mobile: 919-609-0506
vick.joshua@gmail.com

